2626 Fountain View
Galleria-Close Living, Attainable for Working Households
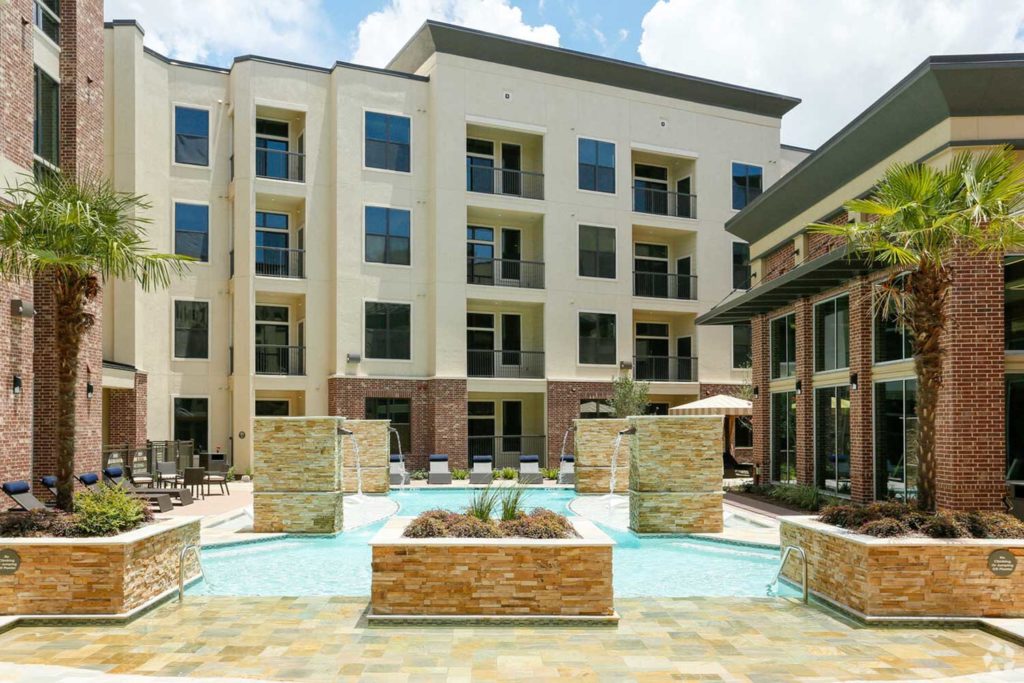
2626 Fountain View brings modern, upscale living to the Greater Uptown/Galleria area, a 2015-built community managed by Greystar just over a mile west of the Houston Galleria. What sets it apart is its income-restricted Essential Housing Program, which offers reduced, adjusted rates for qualifying middle-income workers like teachers, nurses, and first responders, a real rarity this close to Uptown. The neighborhood is highly walkable to grocery stores, retail, and diverse restaurants, and the community pairs contemporary homes (open-concept kitchens, full-size in-unit washers and dryers, walk-in closets, and private patios or balconies) with a resort-style swimming pool, an outdoor grilling area, a fitness center, a business center, and a dog park. Residents also praise the attentive management and secure gated garage. For renters who want a modern, well-managed home near the Galleria with an attainable path for essential workers, 2626 Fountain View stands out.
| Plan | Rent | Sq.Ft. | Dep/NR | Availability |
|---|---|---|---|---|
| 1/1 + Study | $2268 - $2273 | 1118 sq ft | $250/$150 | Check Availability |
| 1/1 | $1410 - $1415 | 633 sq ft | $250/$150 | Check Availability |
| 1/1 | $1525 - $1530 | 663 sq ft | $250/$150 | Check Availability |
| 1/1 | $1365 - $1370 | 672 sq ft | $250/$150 | Check Availability |
| 1/1 | $1490 - $1495 | 684 sq ft | $250/$150 | Check Availability |
| 1/1 | $1500 - $1505 | 713 sq ft | $250/$150 | Check Availability |
| 1/1 | $1535 - $1540 | 720 sq ft | $250/$150 | Check Availability |
| 1/1 | $1501 - $1506 | 815 sq ft | $250/$150 | Check Availability |
| 1/1 | $1580 - $1585 | 835 sq ft | $250/$150 | Check Availability |
| 1/1 | $1646 - $1651 | 842 sq ft | $250/$150 | Check Availability |
| 1/1 | $1676 - $1681 | 876 sq ft | $250/$150 | Check Availability |
Rates shown may have changed. See current pricing & specials »
Let a local expert do it for you
Your locator knows Richmond Avenue — including 2626 Fountain View and the buildings around it. Tell them your budget and move date — they'll text or email you a personalized list.It costs you nothing, ever.Plus a FREE move or up to $200 cash back when you lease.
Have an expert find my place → Cities4Rent — always free · locating by our licensed partner UMoveFree